• Wooden Homes
  • Wooden Facades
  • Technology
  • The Company
    • Brochures
    • Case History
    • Work with us
  • Contacts
Contacts
EN IT
menu icon
Wooden Homes
Wooden Facades
Technology
The Company
Brochures
Case History
Work with us
Contacts
Contacts
eurostratex
legnoquadro
legnolandia
Home > Wooden Homes > New Homes – LQ.Home

New Homes – LQ.Home

Get a quote
Contact us

Condividi questo articolo:

  • Condividi su Facebook
  • Condividi su Twitter
  • Condividi su Whatsapp
  • Condividi via Email
  • Condividi su Telegram
  • Condividi su Linkedin

Description

A new wooden house is everyone’s dream.

A new green building house that takes into account the use of innovative and responsible practices in the design and construction phases is a must-have goal.

A method that integrates energy-efficient systems and products, innovative solutions, and healthy and natural products into construction .

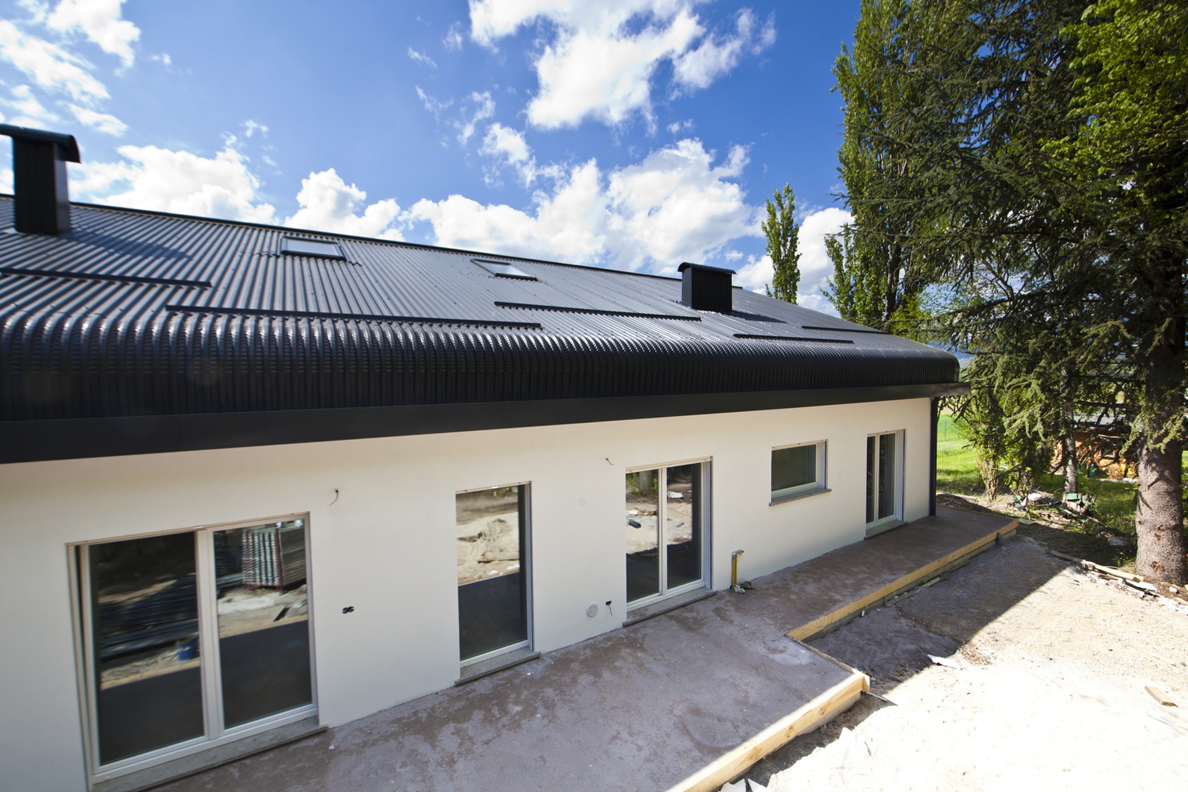
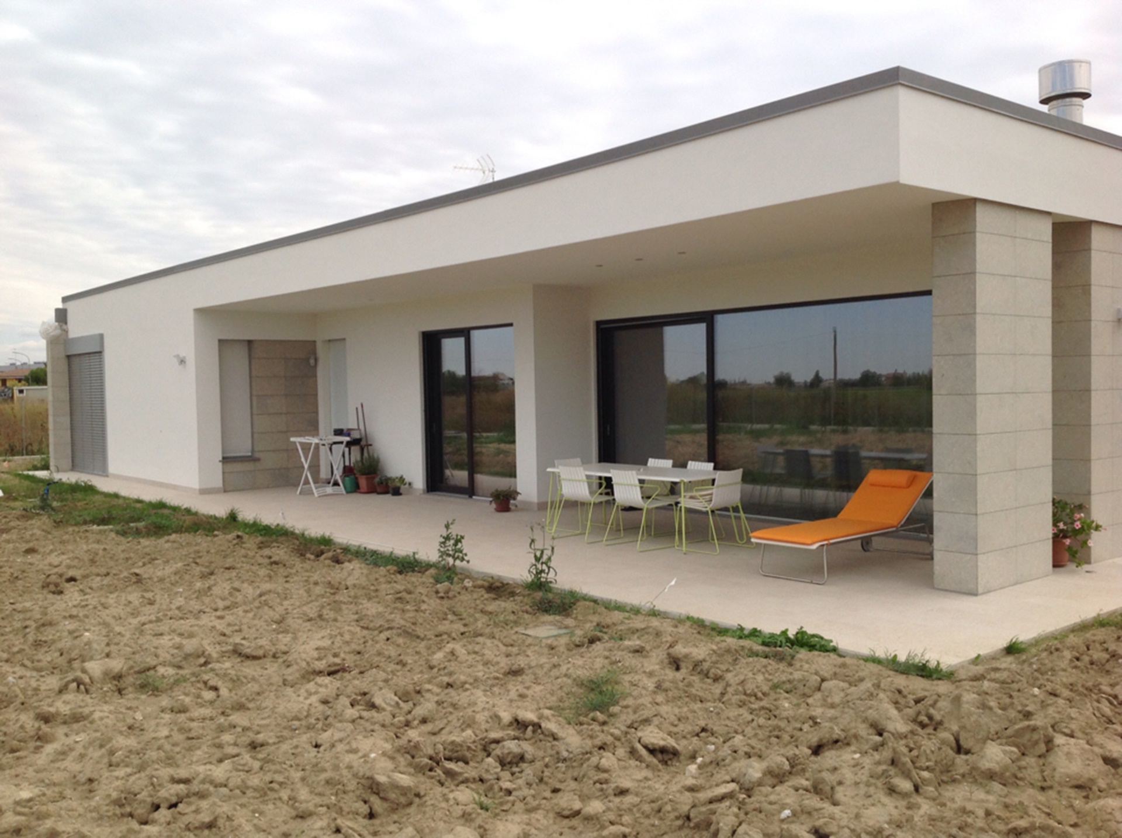
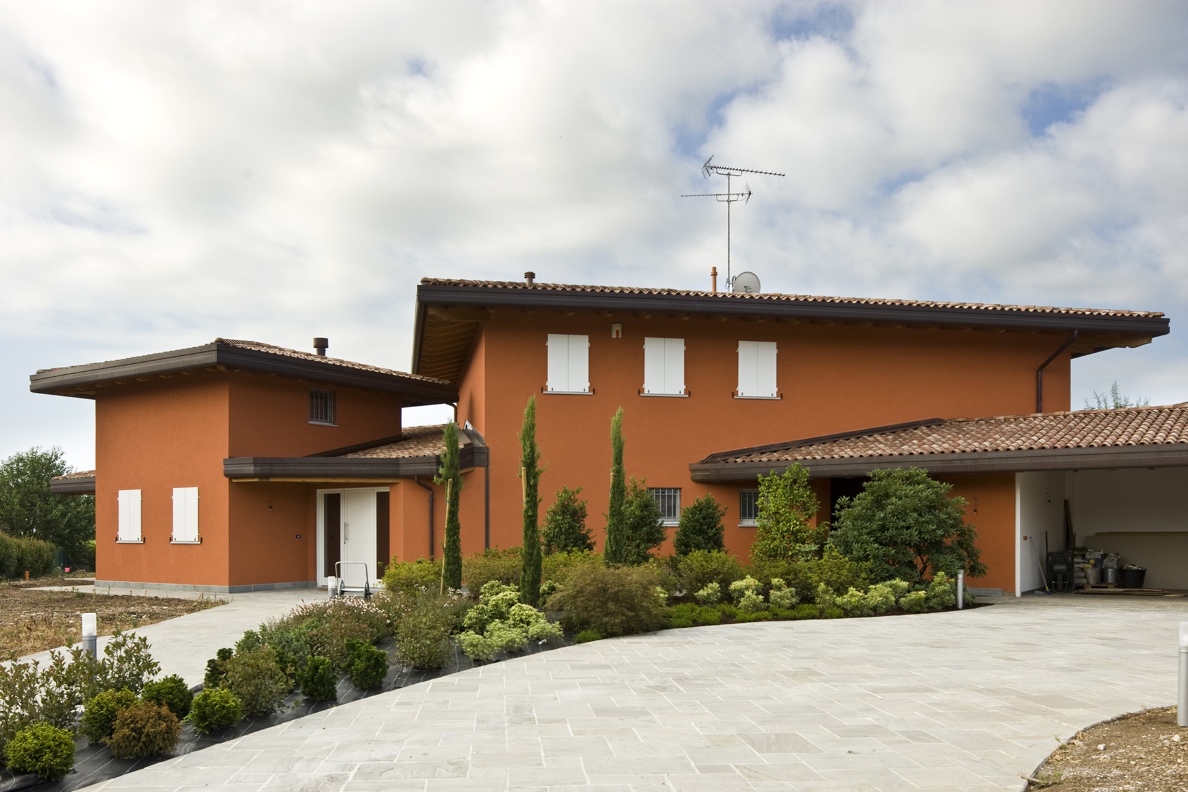
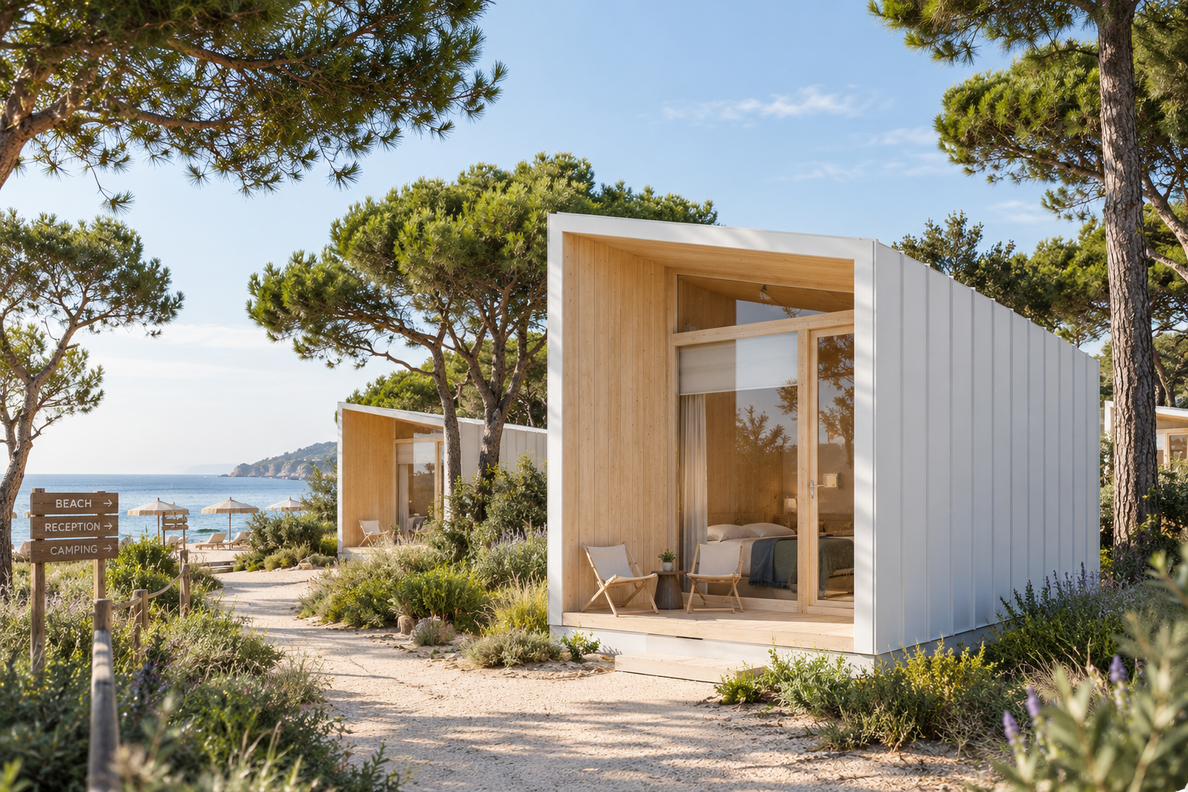
If you are looking for a custom-built wooden house, whether it is a full-size prefabricated wooden house or one with specific requirements, Legnoquadro can provide you with solutions. If you are interested in having the house you designed with your architect built, we are flexible and able to build it quickly. However, if you want to buy a house designed by experienced designers, our designer houses may be the right solution.

Our prefabricated wooden houses, in terms of safety and compliance, are compliant with all ministerial and environmental protocols (CAM), energy-efficient and earthquake-proof, and with unlimited, high-quality customization.

Highly Sustainable and Solidarity Houses

Because the structures of our wooden houses, are made of White Spruce. A unique, environmentally friendly species that is widely found in the forests of Friuli Venezia Giulia and available with short drives.

  • Sustainable, because little energy is used in processing this material and almost exclusively from renewable sources.
  • Sustainable, because to cool and heat a wooden house, much less energy is consumed than other construction technologies.
  • Sustainable, because a wooden house, which lasts a lifetime, in its second life can be reused and not end up in a landfill as waste.

And finally, supportive, because today it is built with that wood that storm Vaia crashed and uprooted, putting our forests in distress. We thus enhance a first-rate national heritage by supporting the products that nature increases season after season in our forests.

The custom wooden house LQ.Home

People are looking for meaningful, intersecting connections between home, work, community, and our relationship with the outdoors.

For so many, it is a time to reflect on what home means, what it looks like, how it functions, and how to meet needs and lifestyle in relation to its surroundings. That’s why we believe that designing and building a new home is a job to be done with great care, not only taking into account the client’s needs and desires, but also holding true to our reputation and what we believe in respecting the environment.

We like to design houses in perfect combination of interior and exterior, with large openings and glass facades, with high ceilings and architectural details that should enhance the whole volume of the house. We always start from the design of the client from whom we preliminarily ask for useful information in order to fully center his expectations.

Our partner architects can design custom wooden houses, or we can work side by side with your architect to develop a design that fits your wishes. We will follow you through freelancers from obtaining building permits to design coordination and site work. Legnoquadro plans and oversees the entire project to ensure short timelines and an eye on costs.

You choose the model

With “tailor-made” projects, you can choose the house that best suits your needs. In the custom house beyond the type and construction technique, there is the possibility of:

  • define the size
  • decide whether fixed or transportable
  • whether with 1 or more floors
  • with or without a basement
  • the energy class
  • the possible expansion or future reconfiguration

These are the keys to successful choice, and with our experience, we can suggest the pros and cons of the various options.

A 3-step process

We have developed a design and construction system divided into three phases.

With our team we will personally guide you through the simple process from the first day you contact us until the day you move into your new home. It will depend on whether or not you have a plan drawn up by an architect or if you would like to rely completely on our organization. If so, we will proceed as follows:

Phase one

Design and pricing

We will work closely to select and develop a design that fits your site, budget and wish list. With a comprehensive site visit by one of our technicians, we will review the list of zoning and building permit requirements and help place the house on your property. Our technicians will then develop comprehensive plans, a specific document detailing materials, options and finishes. Upon completion of the documentation, we will prepare a preliminary quotation as well as a cost estimate for all elements of the project.

Phase two

Engineering and permissions (component package agreement)

After signing a Home Purchase Agreement, based on the final fixed price established in phase one, executive design, engineering and permitting begins. Our engineers will develop the floor plans in detail and oversee the production of the engineering drawings and, together with the project manager, work with the client to obtain permits for construction and the quotation will be finalized taking into account the related costs on site.

Phase three

Fabrication and construction

Your house will go into production in our computerized work center. The team will work closely with the local basic infrastructure contractor to finalize all related costs and you will go to schedule the work on site. Then, according to schedule, prefabricated walls will be shipped to be installed according to plan.

How much does a wooden house cost?

The cost of a prefabricated wooden house, even with the latest price increase, is in line with constructions made with other technologies.

But a green building house brings with it numerous advantages included in the price. For new houses, we have divided the proposals into different price levels, starting from areas from 70 square meters up to and beyond 500 square meters.

The costs shown differ by area, model, finish and performance. Choose the price level closest to your expectations, write to us and ask for an appointment or visit.

For your peace of mind

Our houses cover you from nasty surprises.

30-year structural warranty

Covers the cost of repairing qualified structural defects for 30 years. The warranty is backed by insurance.

3-year systems warranty

Covers electrical, plumbing and mechanical systems such as heating for as long as 2 years.

2-year labor warranty

Covers construction defects in materials or workmanship. These can include against ceilings, floors, exterior paint and siding, roofing membrane, gutters, and more.

prev arrow

Other products

next arrow

Renovations and Expansions

LQ2 – LegnoQuadro

LC3 – LegnoCubo

LT0 – LegnoTondo

POD – Wooden Bungalow

LV – Verandas – Bungalows

MH – Modular Homes

Catalogue
popup-image
popup-close

To download the catalogue enter your email address

    We can do great things together!

    Contact us

    VAT N: 01732620305
    Scr. to the Reg. of Enterprises of Udine (REA): 191815
    Share capital € 700.000,00 f.p.

    Via Peschiera, 3/5
    33020 – Sutrio
    UDINE – FVG – ITALY
    Phone: +39 0433 092845

    Loc. Casali Vinadia, 26
    33029 – Villa Santina
    UDINE – FVG -ITALY
    Phone:  +39.0433.038004

    Via Nazionale, 280
    33024 Forni di Sopra
    UDINE – FVG – ITALY
    Phone: +39 0433 88307

    Legnoquadro social fb
    Legnoquadro social ig
      Copyright © 2025 Legnolandia S.r.l
      Privacy Policy
      Cookie Policy