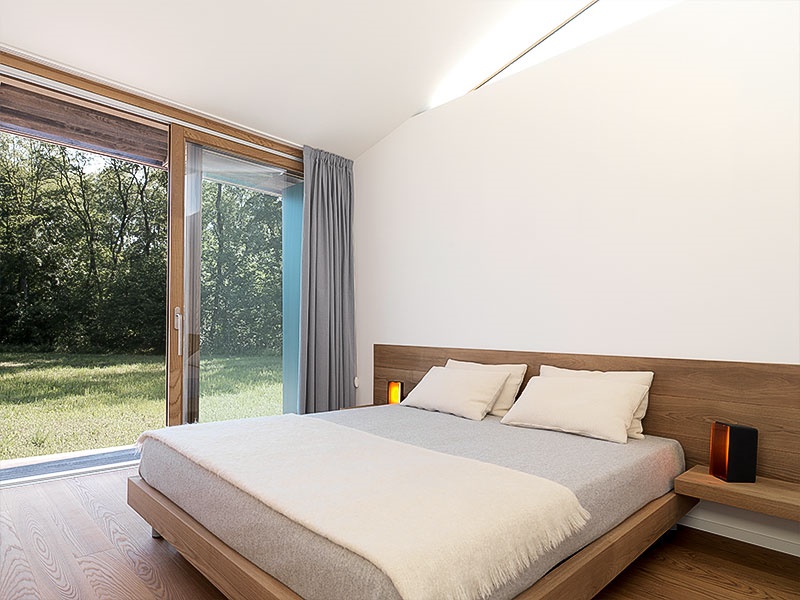
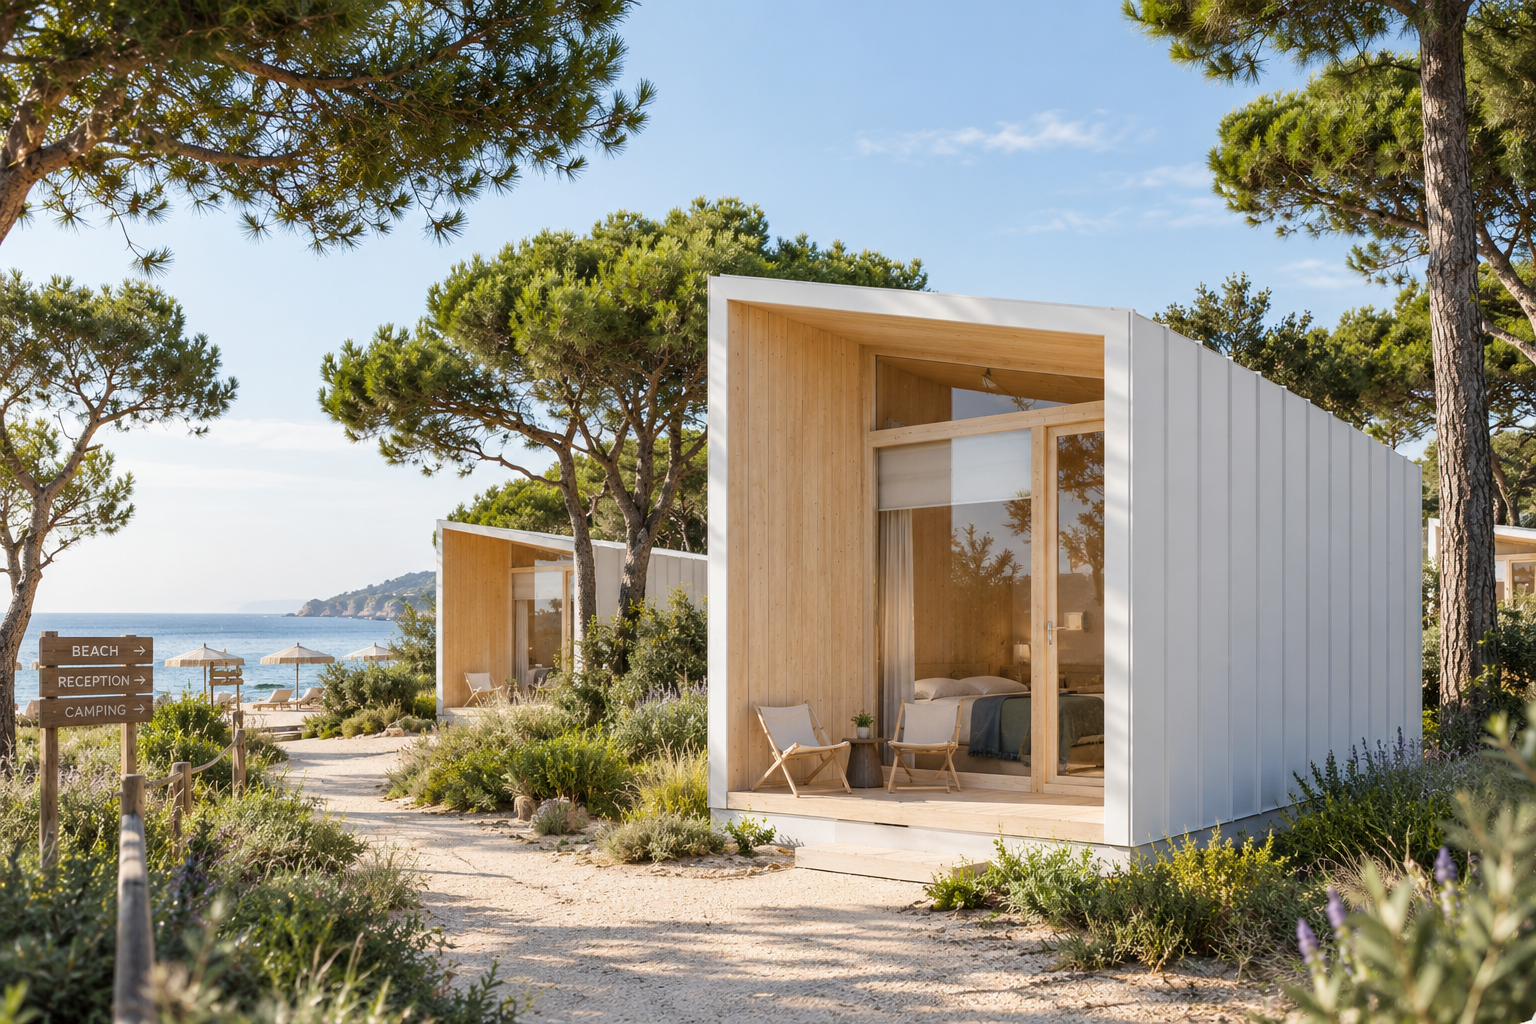
“Hostis in Latin is one who compensates a gift with another gift”. Legnoquadro’s projects want to reciprocate nature for the gifts it has given us.
Size: 41 to 117sqm
Rooms: 3 to 8
Realization time: 4 to 6 months
Condividi questo articolo:


LQ2 is a series of houses of various square footage, designed by Arch. Enrico Franzolini through a construction technique that represents the evolution of wood frame walls made of Spruce glulam and particle board.
This combines the quality and efficiency advantages of the Wood Frame system with those of particleboard or cross-laminated and structural ply (CLT) panels and ensures greater structural stability of the building.

Designed for a couple.
Features:
Area 42 sq. m.
Dimensions 10.5×4 m
Thickness 235/315 mm
Compartments:
1. Double room
2. Bathroom
3. Kitchen/Living room
4. Veranda

Beautiful outside.
Whichever way you look at it, day or night, sun, rain or snow, this home speaks to us of the harmonious relationship it has established with nature. Its simple, pure lines make it look like it has always been there, where you wanted it.
Features:
Surface area 50.8 sq m
Dimensions 12.7×4 m
Thickness 235/315 mm
Compartments:
1. Double room
2. Bathroom
3. Double room
4. Kitchen/Living room
5. Veranda

For the large or extended family.
Features:
Surface area 74 sq. m.
Dimensions 18.5×4 m
Thickness 235/315 mm
Compartments:
1. Double room
2. Bathroom
3. Storage room
4. Double room
5. Kitchen
6. Living area
7. Veranda

The house is made Villa.
Features:
Surface area 97 sq m
Dimensions 16.8×12.4 m
Thickness 235/315 mm
Rooms:
1. Double room
2. Bathroom
3. Bathroom
4. Double room
5. Bathroom
6. Kitchen
7. Living area
8. Veranda

Comfortably “Classic”
Features:
Surface area 101.4 sq. m.
Dimensions 13×7.8 m
Thickness 235/315 mm
Compartments:
1. Storage room
2. Bathroom
3. Double room
4. Double room
5. Bathroom
6. Single room
7. Kitchen
8. Living area
9. Veranda

Pleasantly “Unusual”
Features:
Area 117 sq. m.
Dimensions 15×15.2 m
Thickness 235/315 mm
Compartments:
1. Double room
2. Bathroom
3. Bathroom
4. Single room
5. Double room
6. Bathroom
7. Kitchen
8. Living area
9. Veranda